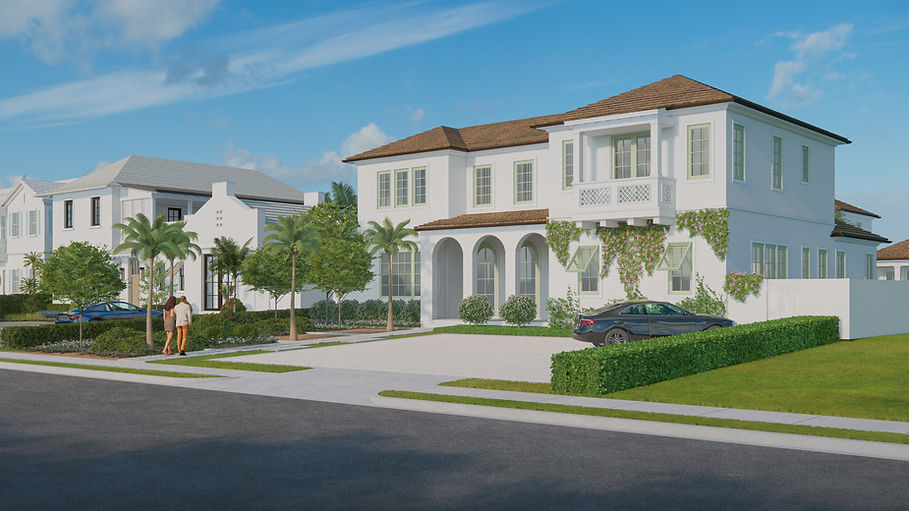
Spanish Style – Traditional
6,115 SF under air / 7,607 total
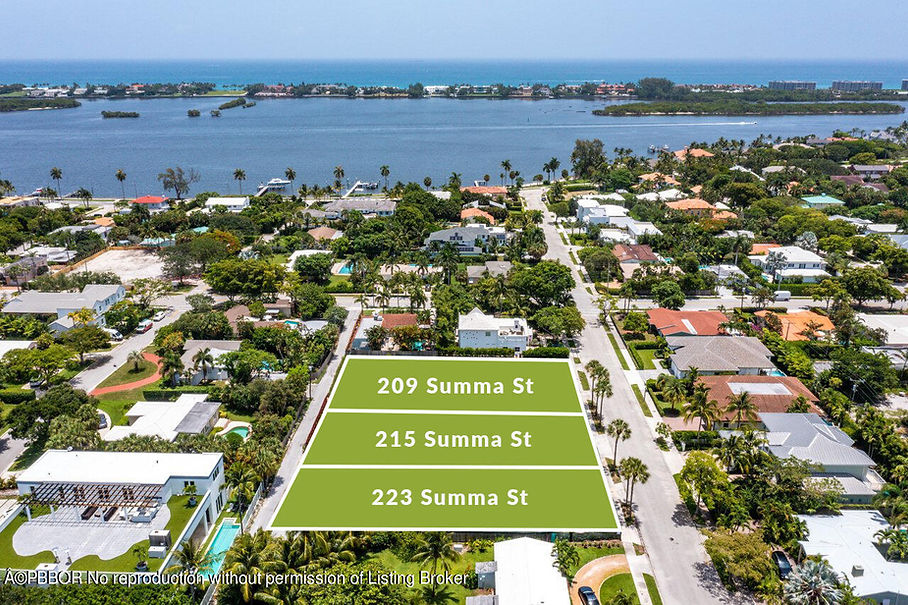
.31 acres / 13,399 SF lot
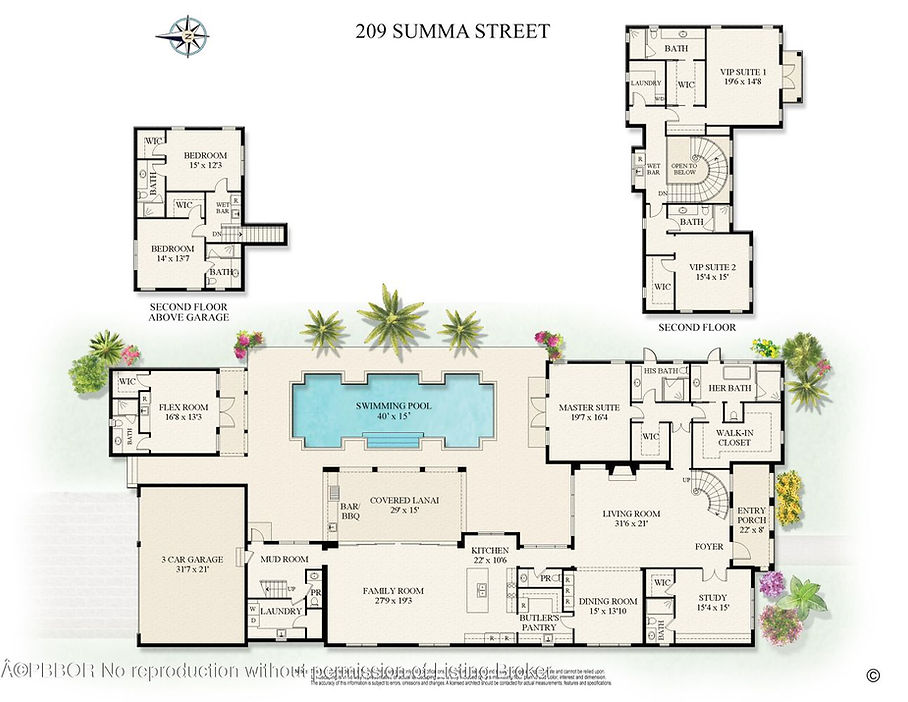
7 beds, 8.2 baths
3 car garage w/alley access
Dedicated 1st Floor Office
1st Floor Master Suite
His/Hers Bath and Closets
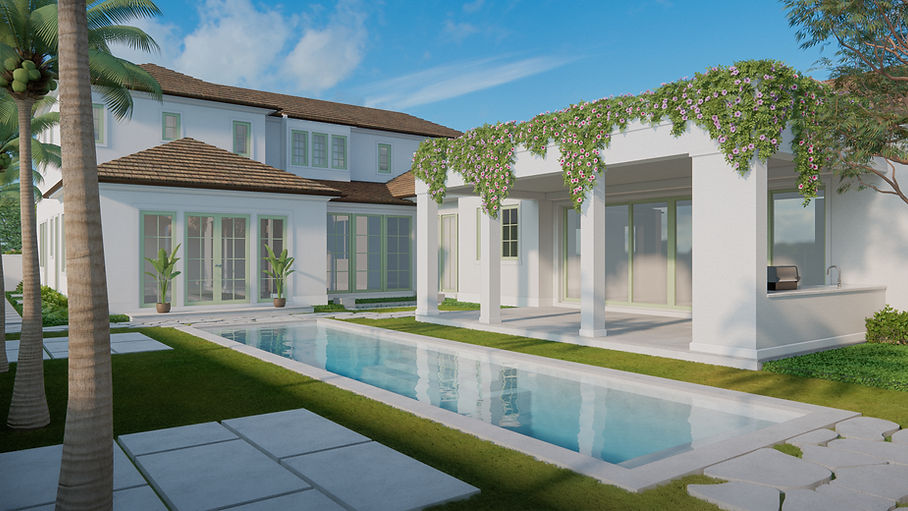
Outdoor Kitchen Pergola
Flex Room
This new construction home on the highly desirable intracoastal block of ”SoSo” is sited on a large 13,399 Sq ft lot with rear alley access to a 3 car garage. Thoughtfully designed by Dailey Janssen Architects with interiors by the Hive, McCann Design Group, the home features a sprawling first floor primary suite with his and her closets and bathrooms. Luxuriously designed with a study, butler’s pantry, mud room, large laundry room, detached guest house, outdoor kitchen, and pool surrounded by beautifully landscaped gardens designed by Nievera Williams landscape architects.